Norfolk, VA
Concrete sidewalks and walkways
Sidewalk work runs from city walks built to a municipal standard detail through to a residential path from the drive to the front door. Both are flatwork, and both live or die on grade, jointing and what the walk is sitting on.
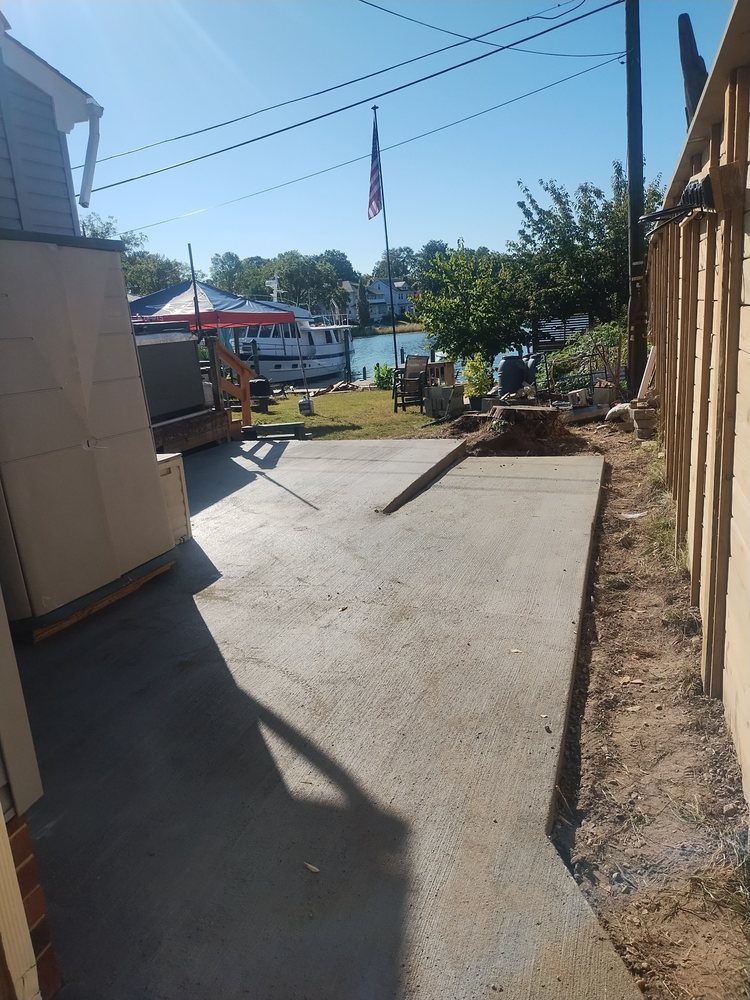
City sidewalk work
Public sidewalk carries requirements a residential walk does not. Thickness, jointing interval, cross slope, the transition detail at every driveway, and the way the walk ties back into the existing sections at each end are all specified rather than chosen. Where a standard detail applies, the work gets built to it and the detail is worth sending with the scope.
Replacement of a failed section is different work from pouring a new run. The section has to be cut to a clean line at an existing joint, so the repair does not create a new weak point a foot away from itself. Whatever caused the original failure usually sits below the surface, so the subgrade gets corrected at the same time rather than a fresh panel being placed over the same soft spot.
Cross slope has to be held through the replacement, and the new panel has to tie back level with the sections on either side. A replacement panel that sits proud or low is a trip hazard from the day it cures, which defeats the purpose of replacing it.
ADA ramps and detectable warning
Curb ramps carry the tightest tolerances in flatwork. Running slope, cross slope, landing dimensions, flare slopes and the placement and alignment of detectable warning panels are all measured quantities rather than matters of judgement.
Getting a ramp right is a forming and grade problem solved before any concrete is ordered, because a ramp that misses slope is a demolition and a repour rather than a patch. The elevations at the top and the bottom of the ramp set everything in between, and those get established and checked on the ground.
Residential walks
A residential walk has far more freedom in layout than a public sidewalk does. Width, route, curves and the way it meets the drive and the steps are all open decisions, and they are worth making with the route marked out on the ground rather than on paper.
The practical width question is whether two people can walk side by side. A narrow walk is cheaper and it is the thing people regret. Where the walk passes a garden bed or a downspout, the layout can move a little to suit rather than running straight through the problem.
Base preparation and jointing work the same way they do on any slab. The joints get laid out before the pour rather than improvised after it, because joint spacing decided with a saw in hand is how a walk ends up with cracks between the joints instead of in them.
Tying into what is already there
Almost every walk connects to something: a driveway, a stoop, a public sidewalk, a patio. Those connections are where the elevations have to be right, and the existing work is rarely at the height a drawing assumes it is. The transition gets measured on the ground and the joint gets placed where it will not telegraph through the new slab.
Where a walk meets a structure, an isolation joint lets the two move independently. Concrete and buildings move at different rates and in different directions, and a walk poured hard against a foundation transfers that movement straight into the slab.
Questions
Common questions
Do you build city sidewalks to municipal specification?
Yes. City sidewalk work is core scope and carries its own requirements for thickness, jointing interval, cross slope and the transition detail at drives and ramps. Send the applicable standard detail with the scope and the work is built to it.
Can you replace a single failed sidewalk section?
Yes. The section is cut to a clean line at an existing joint rather than broken out to a ragged edge, the subgrade underneath is corrected, and the new panel is tied back level with the sections either side so it does not become a trip hazard.
Do you build ADA curb ramps?
Yes. Running slope, cross slope, landing dimensions, flare slopes and detectable warning panel placement are all held to the applicable detail. Ramps are the tightest tolerance work in flatwork, so the grade is established and checked before concrete is ordered.
How wide should a residential walkway be?
Wide enough for two people to pass comfortably is the usual answer, and a narrow walk is the thing people most often wish they had spent a little more on. Width is worth deciding with the route marked out on the ground rather than from a dimension on paper.
Why does my sidewalk keep cracking in the same place?
Almost always because of what is underneath it rather than what is in it. A slab bridging a soft spot cracks at the soft spot, and repouring the surface without correcting the base repeats the problem. Tree roots are the other common cause.
Can a walkway be poured in a curve?
Yes. Curves, angles and stepped layouts are all formable. Every deviation from a straight line adds forming time, so it is a trade between the shape you want and what it takes to build, and that is worth settling at layout.
Tell us what you are looking at
Call, or send it through the form with the location. Either reaches the same person.