Norfolk, VA
Concrete steps and stoops
Steps are small concrete and difficult concrete. They are formed rather than simply placed, every rise and run is a dimension somebody will feel underfoot, and they take weather and traffic at the same point for decades.
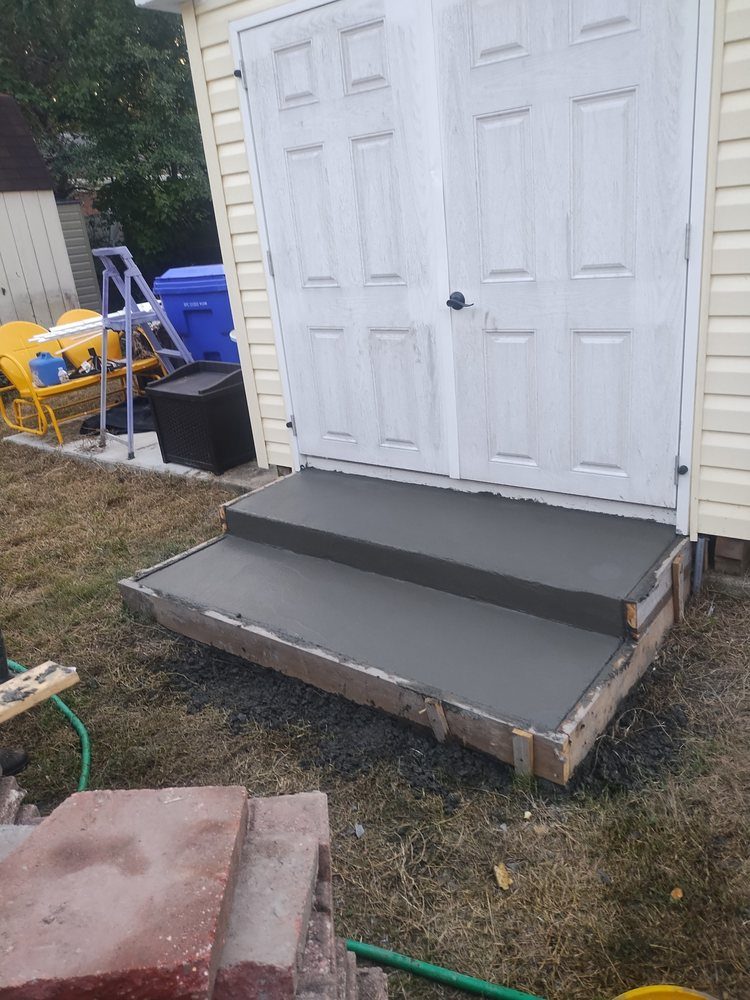
Why steps are harder than they look
A flight of steps is formed work. Every riser needs a form held square and braced against the pressure of the pour, the treads need to come out true and at a consistent depth with just enough pitch to shed water, and the whole assembly has to sit on something that will not settle. Compared to placing a slab on grade, there is far more to build before any concrete arrives.
The dimension that matters most is consistency. People climb stairs without looking at them, and a rise that varies from one step to the next is what causes a stumble. Holding the rise even across a flight is the thing that separates steps that feel right from steps that feel wrong, and it is decided at forming.
Steps also have to relate to two fixed points at once: the ground at the bottom and the threshold at the top. Neither of those moves to suit the concrete, so the layout works backward from the threshold and distributes the total height across a number of risers that comes out even.
What goes underneath
Steps concentrate a lot of weight into a small footprint, and they sit right where water comes off a roof and off a door. That combination is why so many stoops settle and pull away from the house.
The support underneath gets built for that. Excavation to firm bearing, a compacted base, and reinforcement placed and tied so the flight acts as one piece rather than as a stack of separate elements. Where a stoop meets the house, an isolation joint keeps the two from dragging on each other as the ground moves.
Drainage is the other half of it. The landing at the top slopes very slightly away from the door, enough that water leaves rather than standing at the threshold. A stoop that ponds water at the door is a problem for the door long before it is a problem for the concrete.
Replacing steps that have failed
Most step replacement comes from one of three things. The flight has settled and separated from the house, leaving a gap and an uneven first step. The surface has spalled, where the top layer has flaked away and left exposed aggregate and rough edges. Or the treads have cracked through, usually from water getting in and freezing.
Surface flaking is worth understanding because it is often blamed on the salt used on ice, and is at least as often down to how the concrete was air entrained, finished and cured in the first place. Either way, a surface that has started to come apart keeps going, and a skim coat over it does not hold.
Where the old flight comes out, the base underneath comes out with it and gets rebuilt. A new flight sitting on the ground that failed the last one is a short term fix.
Handrails and finish
If a handrail is going on the steps, say so before they are poured. Rail posts can be set into the concrete at the pour or the flight can be built to take surface mounted posts afterward, and the two are different jobs. Deciding after the concrete has cured limits the options and usually means drilling.
Broom finish across the treads is standard and it is the safe answer, since steps are exactly where grip matters in the rain. The nosing and edges get tooled so they are not sharp and do not chip at the first knock.
Questions
Common questions
Can you replace just the top step or the landing?
Sometimes, and it depends on why it failed. If the flight has settled as a unit, replacing one element leaves the cause in the ground. If the damage is isolated surface spalling on a structurally sound flight, a partial replacement can make sense.
Why are my concrete steps flaking and crumbling on top?
That is scaling, where the top surface separates and flakes away. It is commonly blamed on the salt used on ice, and is at least as often down to how the concrete was air entrained, finished and cured in the first place. Air entrainment is the strongest single predictor of whether exterior concrete scales in a freeze cycle. Once it starts it continues, and a coating over the top does not stop it.
Do you install handrails?
Say at the start whether a rail is going on, because it changes how the steps are built. Posts can be set into the concrete during the pour or the flight can be built to take surface mounted posts later. Deciding after the pour limits the options.
How long do concrete steps take to build?
Longer than a slab of the same volume, because steps are formed work. Forming, bracing and reinforcement take the bulk of the time and the pour itself is short. The specific schedule comes with the estimate.
Can steps be poured against an existing stoop?
Yes, with an isolation joint between the new work and the existing so the two can move independently. Matching the exact color of the older concrete is not realistic, and it is better to expect that up front.
Why did my stoop pull away from the house?
Usually settlement, because the ground under a stoop takes concentrated load right where roof and door water lands. Rebuilding the support underneath is the part that fixes it. Filling the gap without addressing what is below repeats the problem.
Tell us what you are looking at
Call, or send it through the form with the location. Either reaches the same person.